Request information
Architecture Designed for Better Living
Balance, Functionality, and Timeless Beauty.

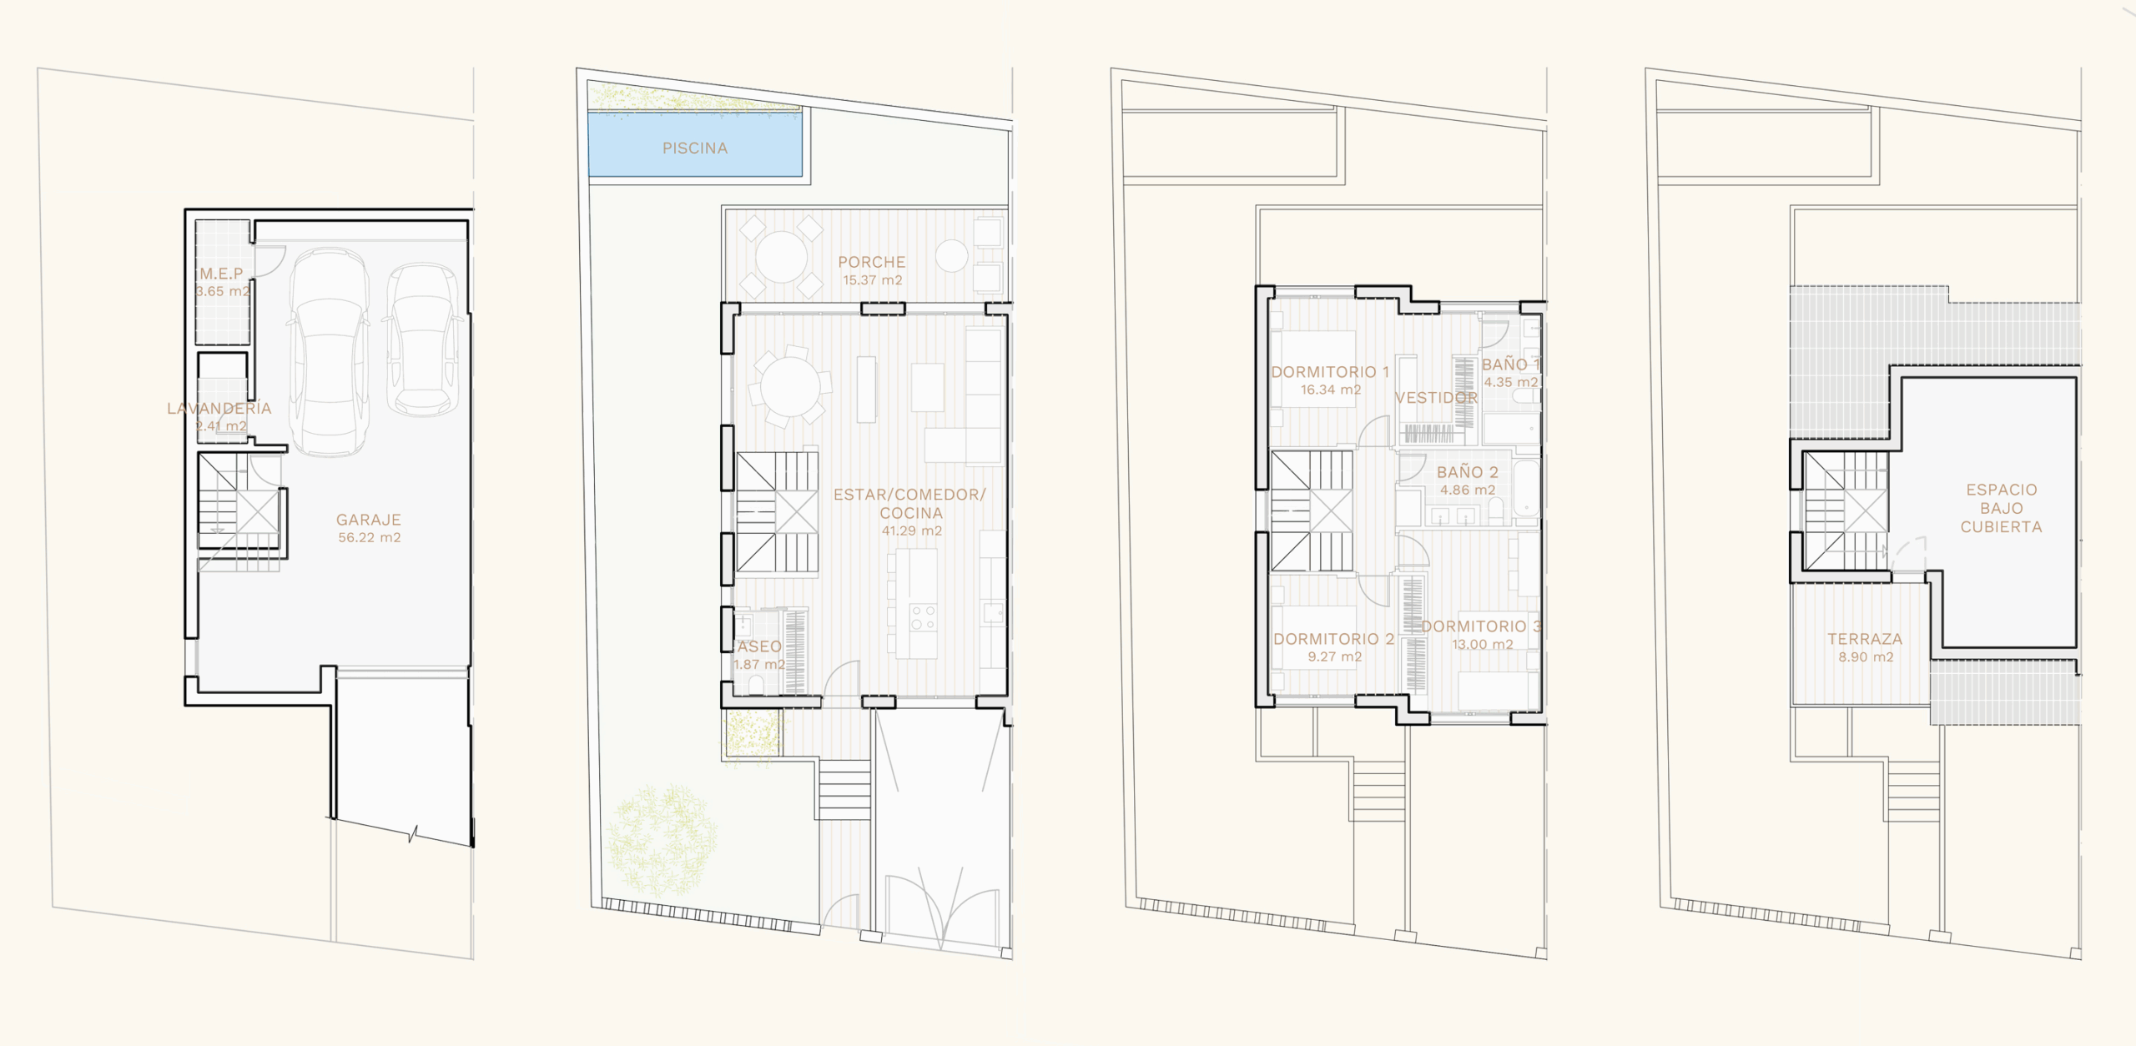
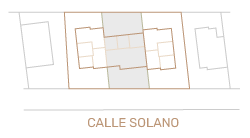
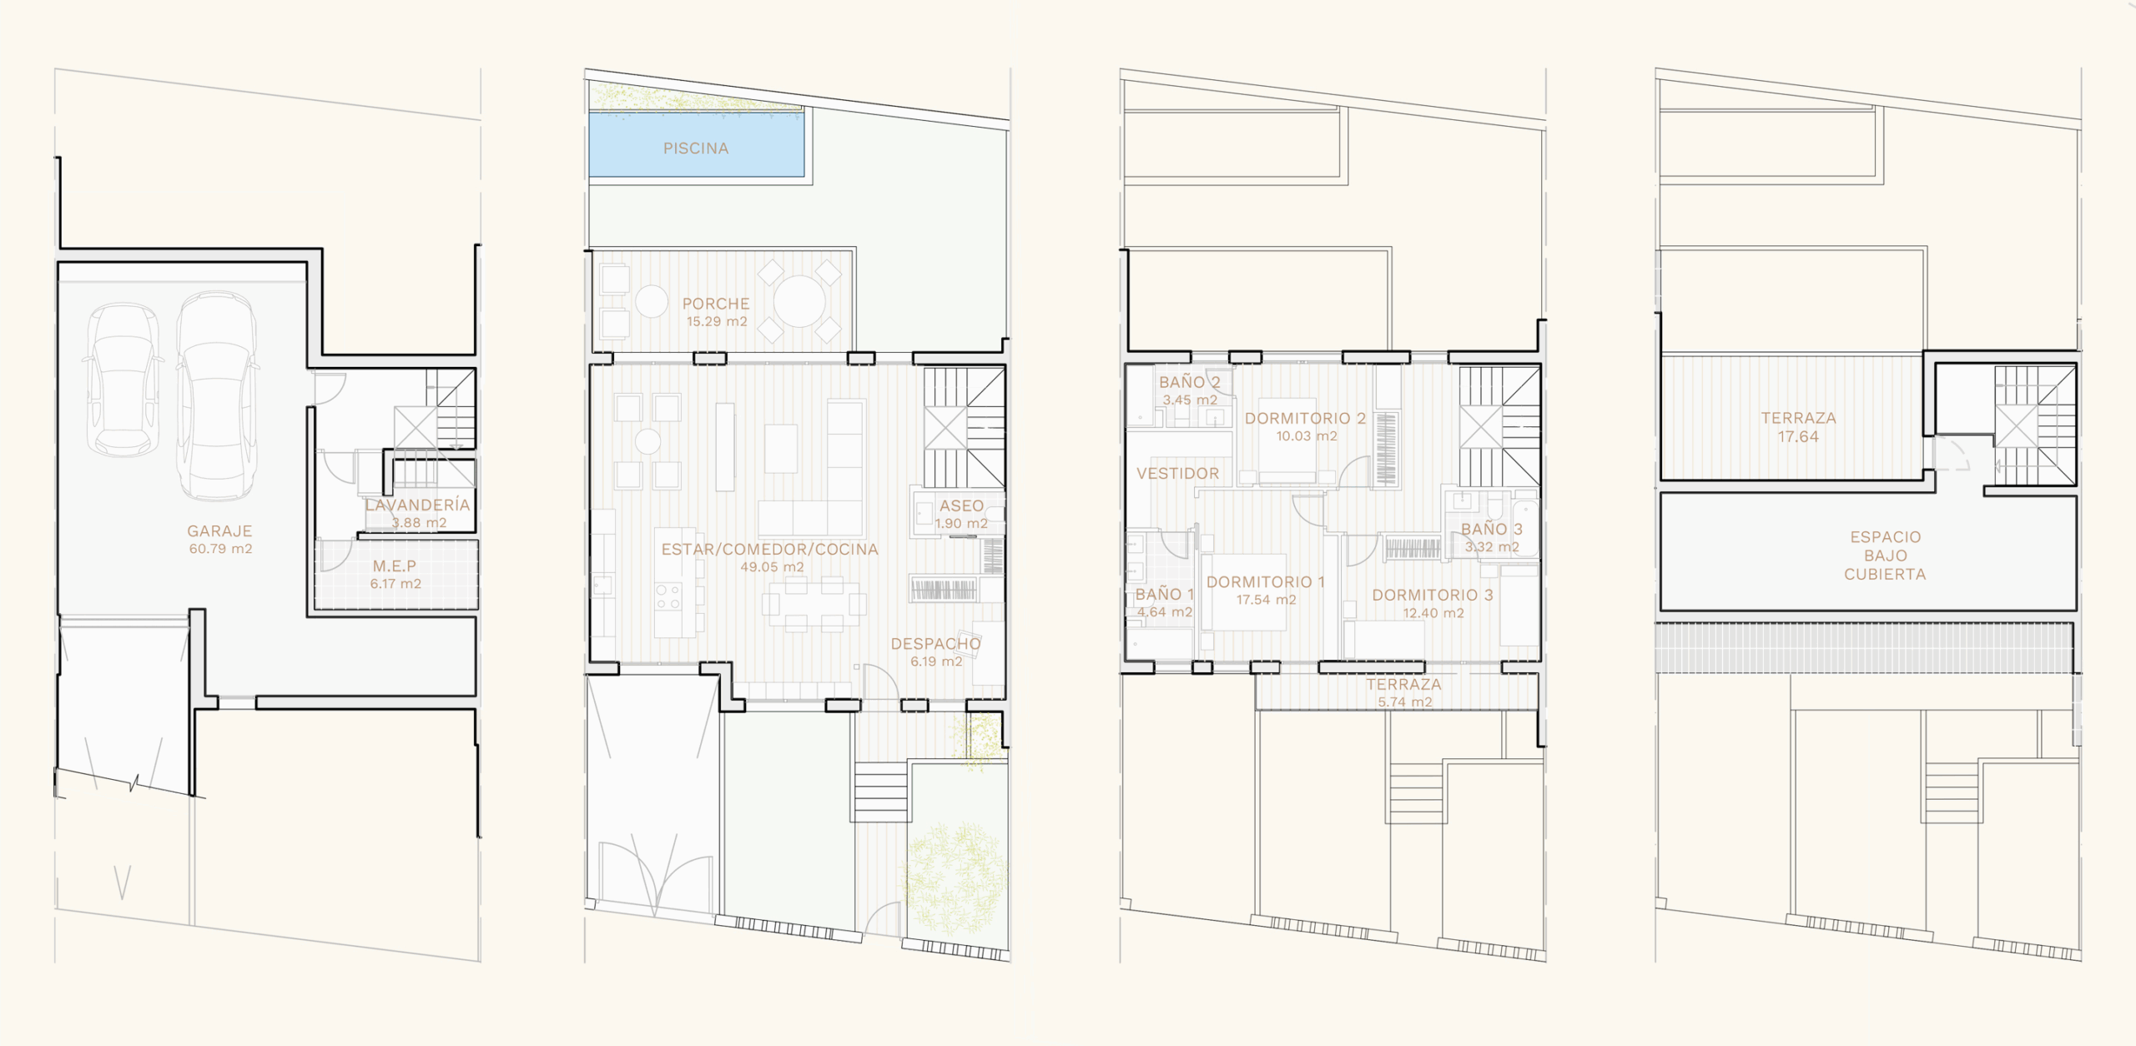
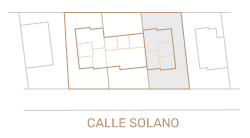
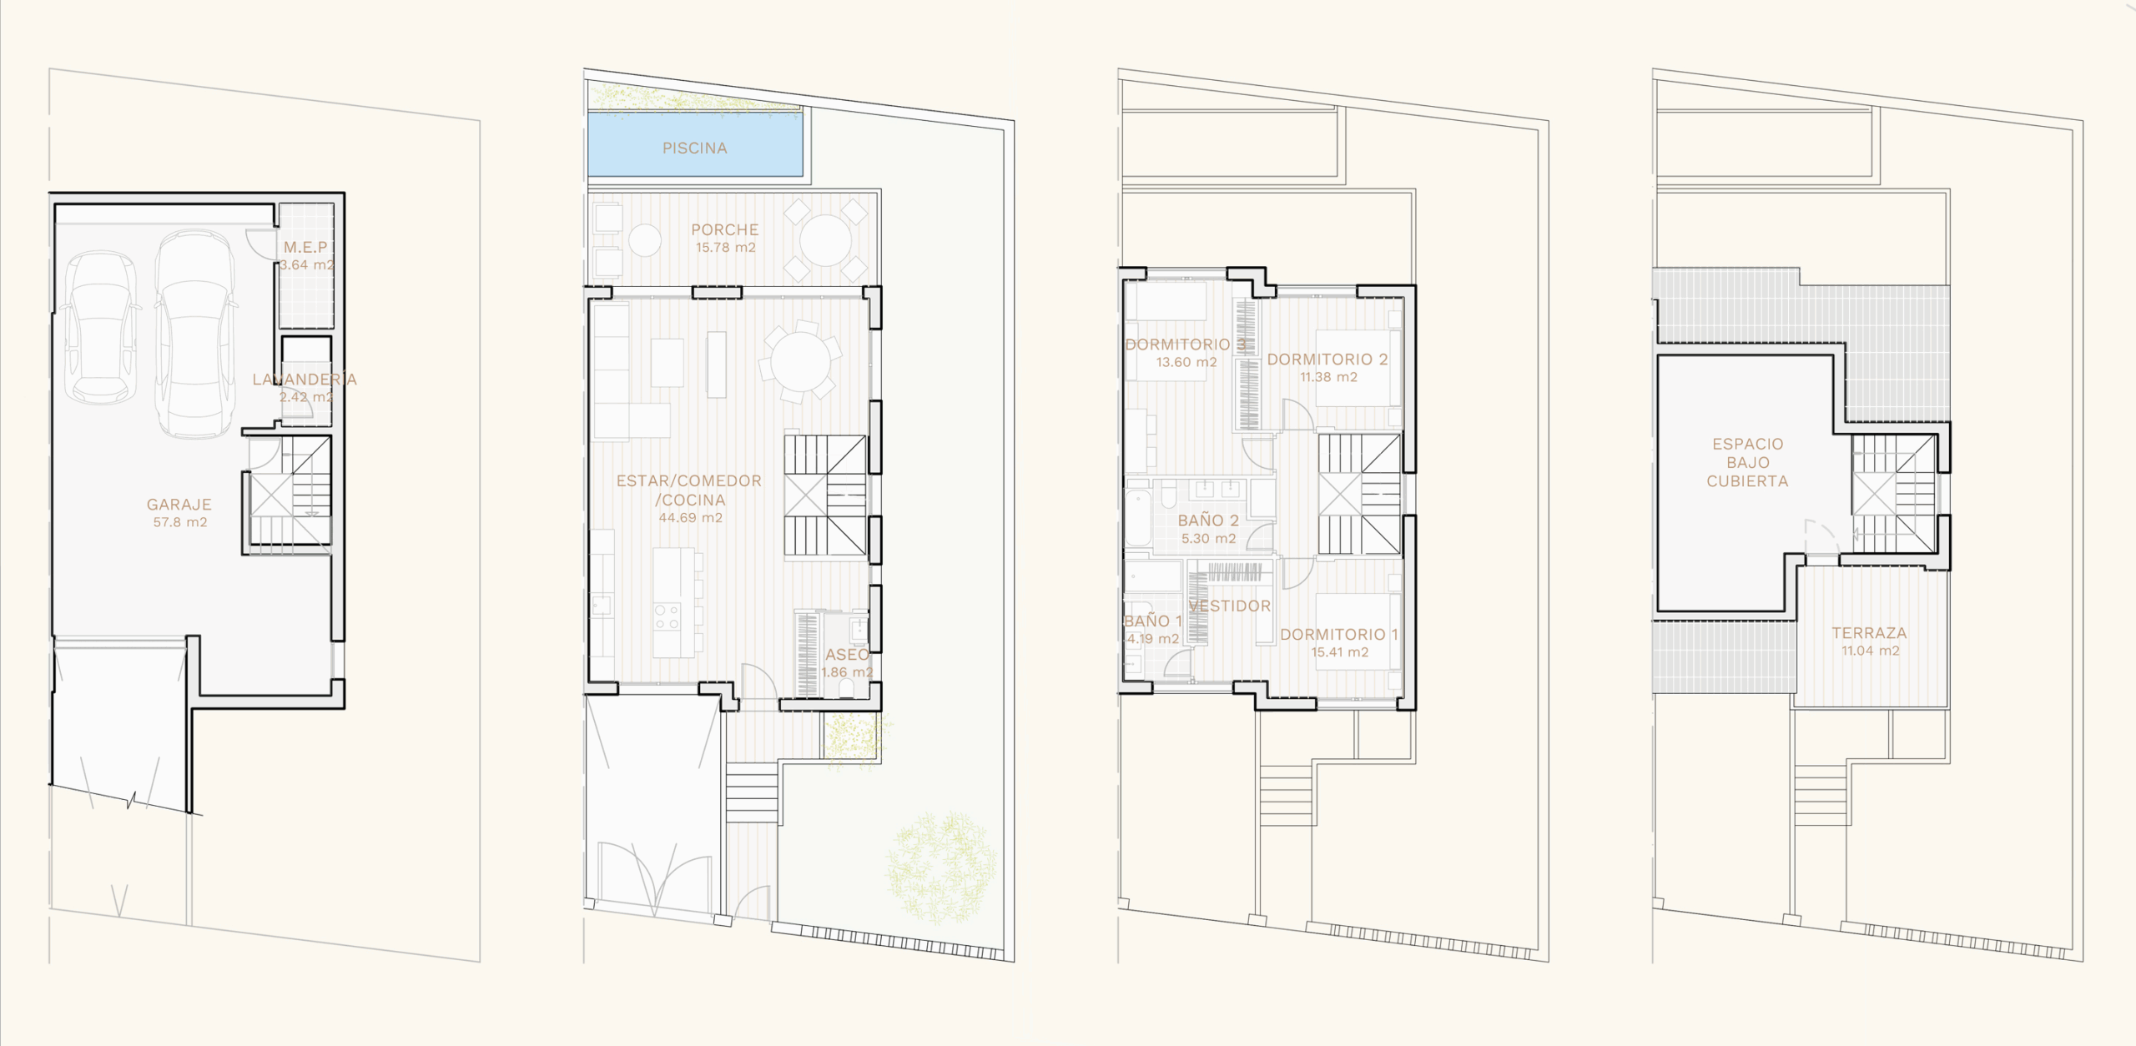




Three contemporary semi-detached single-family homes, each with a unique design, inspired by the Nordic and Japandi styles, where every architectural line breathes balance, functionality, and timeless beauty. Natural, sustainable materials, strategic orientation, and a connection between spaces create a welcoming atmosphere where living becomes an experience of calm and comfort. A project that balances design, efficiency, and well-being. Distributed across four levels — basement, ground floor, first floor, and attic—, these houses have been conceived with flexibility to adapt to the passage of time for present and future needs. From the open-plan ground floor that connects interior and exterior to the versatile rooftop terrace, which can be transformed into bedrooms, an office, a study, or a relaxation area, everything adapts to your rhythm of life.
Available homes
Gallery





Residential and Urban Life: Aesthetics and Calm
To live in Aura is to choose well-being.
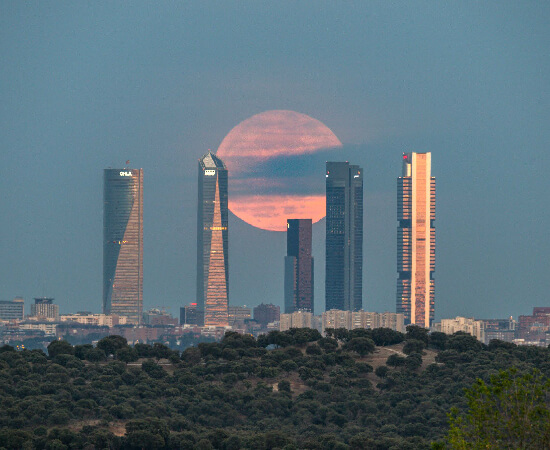
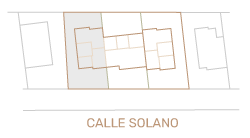
Quiet streets, parks to play and unwind in, sports centers, and schools just a few minutes’ walk away. Located on Calle Solano, the homes enjoy a privileged location in the heart of the Timón neighborhood, the best-kept secret of northern Madrid. The homes are close to leading hospitals, shopping centers, the airport, leisure options, and cinemas. In addition to this extensive connectivity, the easy access to places like IFEMA, the epicenter of international events and fairs throughout the year, and the prestigious El Olivar de la Hinojosa golf course is noteworthy.
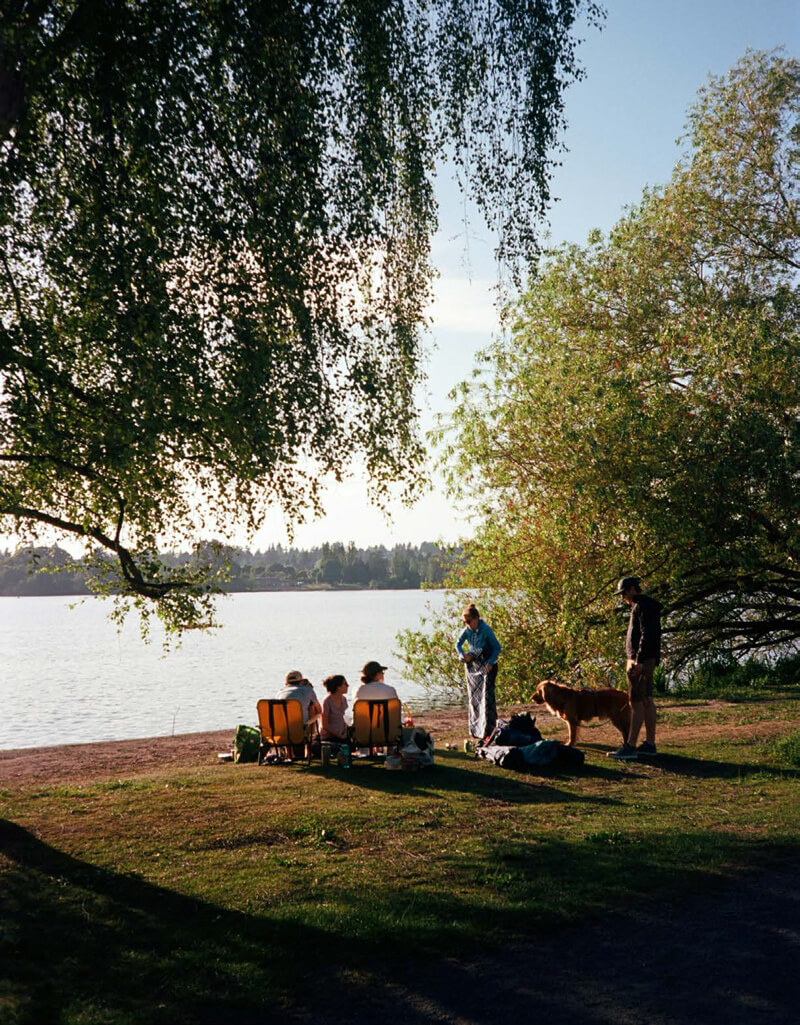
Living in Northern Madrid
Timón has become one of the most in-demand areas of Madrid for those who desire a full family life, with parks, schools, and tranquillity, without losing connection to the center. This residential neighborhood offers a strategic location with excellent communication links.
-
M-5, M-8

-
105, 115, 151, 166, 171, 174, SE 709, BR1